High-precision photonics asks them to resolve small changes in phase, frequency, power, delay, or distance while the surrounding system is also moving. Source noise, thermal drift, polarization, connector repeatability, electrical reflections, and control-loop behavior can all appear as device response.
The measurement architecture must separate these effects before they trust the reported value. Accuracy therefore comes from a chain of controlled elements rather than one high-cost instrument. They define the measurand, reference plane, uncertainty target, environmental range, sampling method, and calibration route.
Each component is then selected for its contribution to that chain, including how it is monitored, adjusted, and verified during long or automated test sequences. For ranging or spectroscopy, they additionally assess clock synchronization and numerical processing, since timing error can dominate even when the optical hardware is exceptionally stable.
Modern fiber optic test equipment can provide a narrow-linewidth source, high-speed modulation, optical monitors, attenuation, and automated bias stabilization. Those capabilities support coherent, chirped, and sensing measurements, but their system design must still manage polarization, detection, timing, data processing, and traceability if the final uncertainty is to remain credible.
Precision Depends on Stability Across the Entire Signal Path
At the source end, optical measurement systems begin with source quality. For coherent or interferometric work, linewidth and frequency noise influence phase stability and measurable distance. For chirped sensing, sweep range and linearity determine mapping accuracy.
They review warm-up, drift, tuning repeatability, side modes, relative intensity noise, and the operating conditions behind every published source specification. Along the downstream path, fiber optic test equipment must preserve the signal after generation. Cables, modulators, connectors, couplers, amplifiers, and photodetectors introduce loss, dispersion, reflection, and noise.
They characterize these paths separately, then use reference measurements or de-embedding where justified. A precise source cannot rescue an uncontrolled interface whose response changes with handling or temperature. Environmental control belongs in the uncertainty budget.
They log temperature, vibration, airflow, optical-table state, and fiber routing when they can affect the result. Stable mounting and strain relief are often as important as numerical resolution. Their procedures specify equilibration time and reconnection rules so that repeat measurements represent the device rather than changing laboratory conditions.
Integrated Control Can Reduce Uncertainty Without Hiding It
A listed narrow-linewidth laser provides 1551.4 nm output, 8 dBm power, intrinsic linewidth of 200 Hz or less, chirp bandwidth above 8.2 GHz, and linearity above 0.9993. Such figures can strengthen optical measurement systems, provided they verify them in the operating mode, sweep pattern, and time interval relevant to their application.
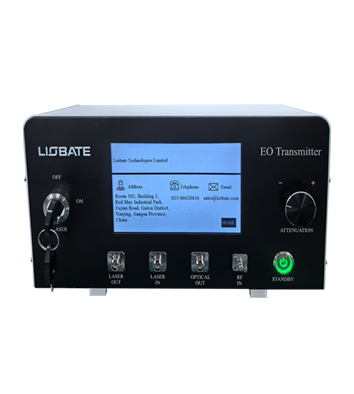
For wideband stimulus generation, an EO transmitter configured for 40, 70, or 110 GHz can integrate source, monitoring, attenuation, and bias control. As fiber optic test equipment, this reduces connection count and may improve repeatability.
They still need visibility into internal states, calibration access, trigger timing, and monitor accuracy, because integration should simplify the path without making uncertainty impossible to assign.
To control operating-point drift, automatic bias control addresses another precision risk. A drifting modulator operating point changes amplitude and can contaminate phase or frequency analysis. They monitor controller voltage, lock quality, correction rate, and recovery while varying optical power and temperature.
Recording these values lets them decide whether stable output reflects a stable device, active compensation, or a control loop near its limit. Each automated correction is disclosed in the report, allowing reviewers to understand which behavior was measured directly and which was reconstructed or compensated in software.
Measurement Governance Sustains Accuracy Beyond One Experiment
Long-term confidence in optical measurement systems requires scheduled calibration and intermediate checks. They maintain traceability for wavelength, power, RF response, timebase, and detector behavior, then use control devices to identify drift between formal calibrations. Acceptance ranges account for both instrument uncertainty and the sensitivity of the product decision being made.
Data produced by fiber optic test equipment should include configuration, firmware, serial numbers, fixture identity, correction files, environmental conditions, and operator or automation version. These records make a result reproducible and allow them to reprocess raw data if an algorithm changes.
Summary screenshots alone are inadequate for qualification, supplier comparison, or failure investigation. Interlaboratory correlation is the final test of a method. They exchange reference devices, compare procedures, and analyze systematic bias rather than expecting identical raw numbers.
Where disagreement remains, they trace it to reference planes, polarization, cable correction, source behavior, or data processing. Agreed correlation limits define when results can be combined for design and production decisions. Project gates require an uncertainty statement tied to the final decision, preventing high numerical resolution from being mistaken for high measurement accuracy.
High-precision photonics depends on measurement systems that remain stable, observable, and traceable while resolving subtle device behavior. They achieve that goal by controlling the source, modulation, optical path, detector, environment, and analysis together.
Precision claimed by one component becomes useful when the whole chain supports the same level of confidence. Their procurement and validation process therefore includes uncertainty analysis, reference-device testing, automation review, calibration planning, and support assessment.
These activities protect programs from false improvement, unexplained disagreement, and measurements that cannot be repeated after equipment, operators, or software versions change.
Precision belongs to the complete measurement chain, not to one instrument label. A documented error budget can show how Liobate building blocks contribute to stability and where calibration, integration, or service controls still carry uncertainty.
